Sally Sutherland
Broker/REALTOR
REALTOR®



BEDS5
BATHS2 full 2 partial
SQUARE FEET2,514
MLS#4420257
STATUSActive Under Contract
PROPERTY TYPEResidential - Single Family
SUBDIVISIONWedgewood North
Property Description
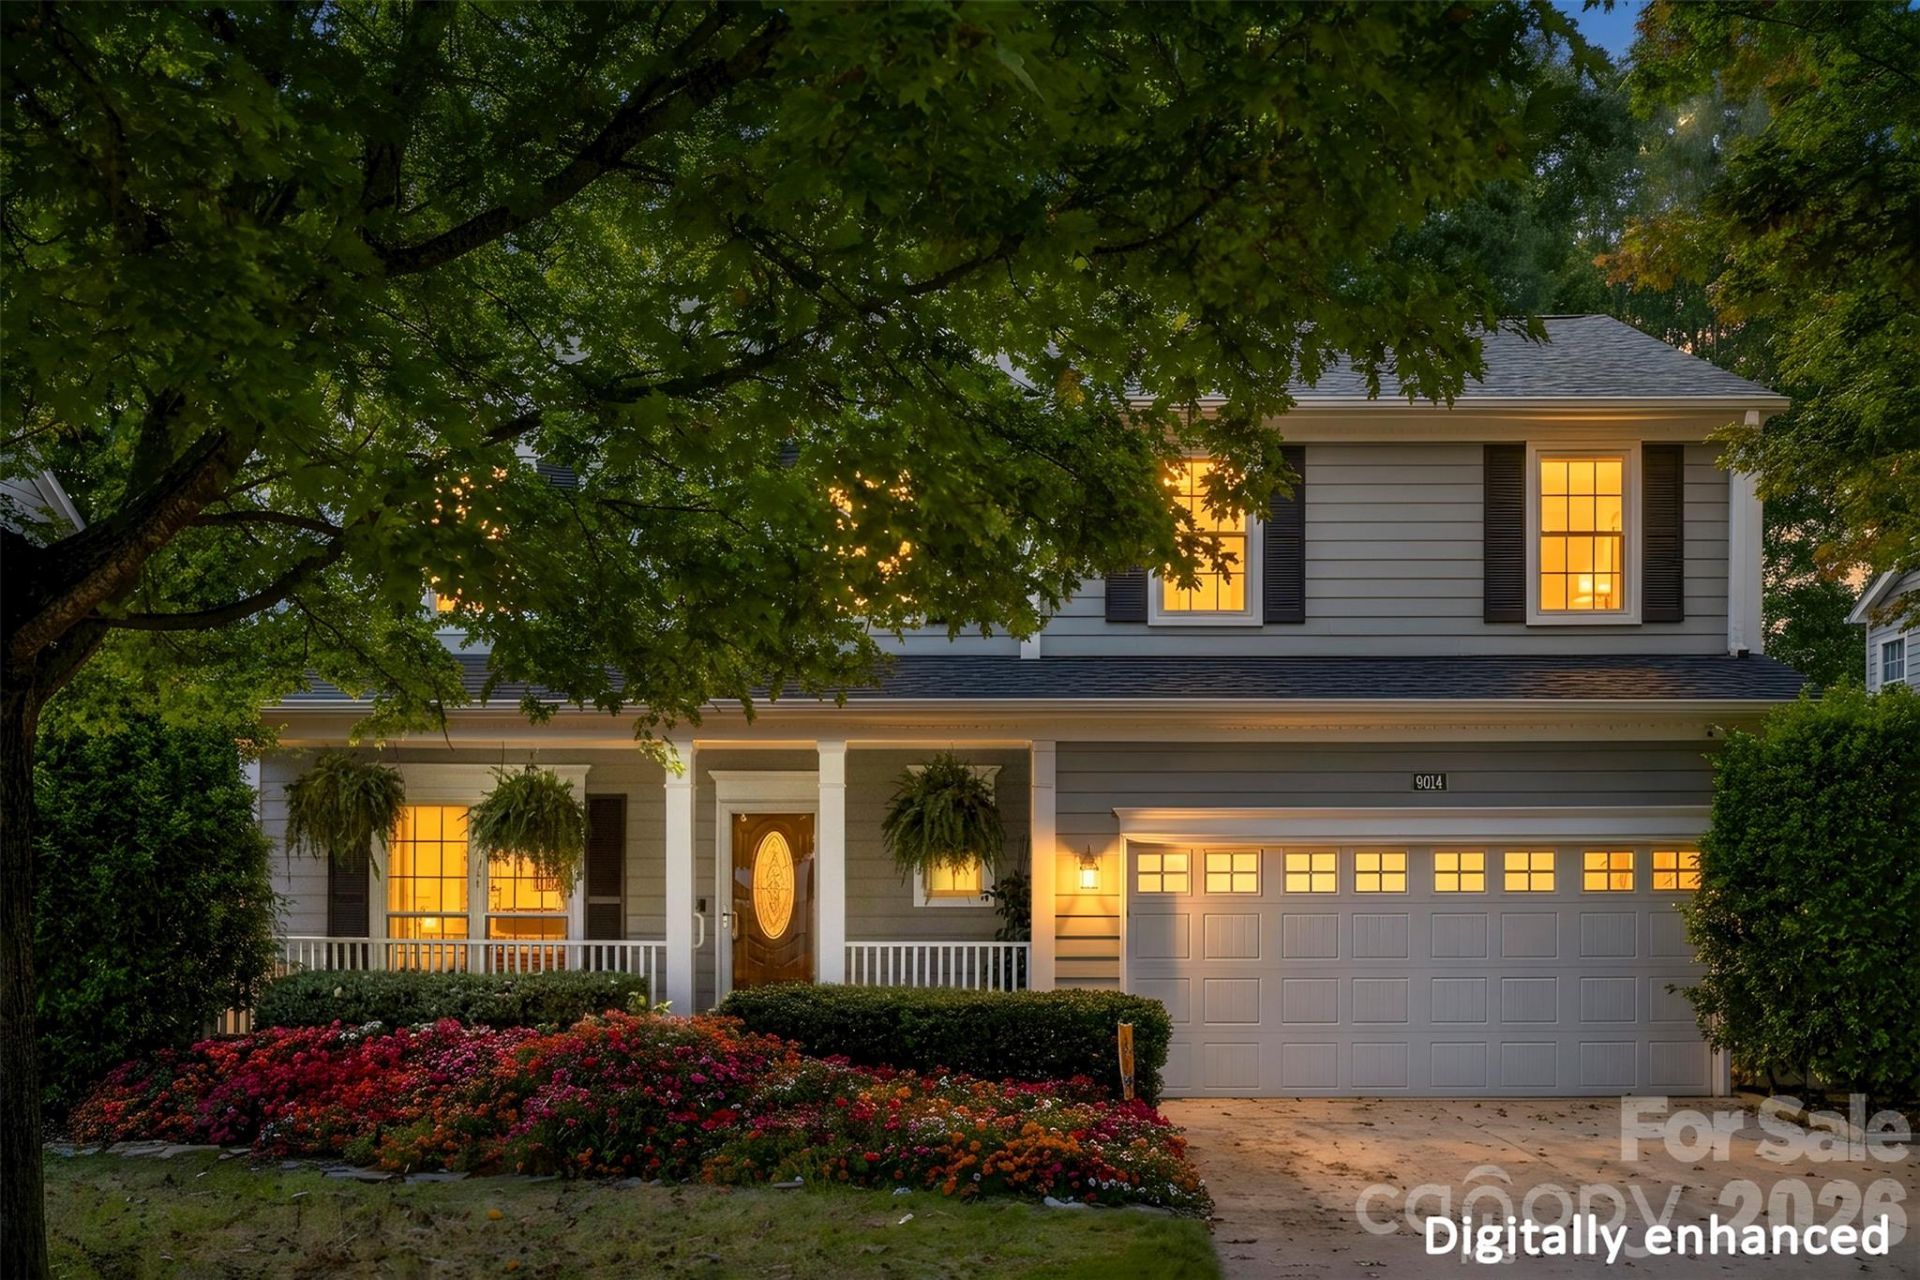
Welcome to 9014 Pickering Grove Lane! Tucked away on a quiet street with no through traffic, this 5-bedroom home gives you room to spread out and a backyard retreat you have to see to appreciate.The main level offers hardwood floors, a two-story foyer, a dining room, and a living room with a gas fireplace. There's also a dedicated home office, plus a second office/flex space just off the kitchen. The kitchen is open to the living room and features newer hard stone countertops and an eat-in area overlooking the deck. The stainless appliance package includes:*Wi-Fi-enabled GE Profile slide-in convection range (2020)*GE Profile microwave with sensor cooking (2020)*28 cu. ft. Samsung refrigerator with dual ice makers (2017, ENERGY STAR)*Quiet KitchenAid dishwasher (2017, ENERGY STAR)*Washer & Dryer also includedUpstairs, the large primary suite features a vaulted ceiling and a walk-in closet. Its en-suite bath has a walk-in shower, garden tub, dual sink vanities, and a private water closet. Four more bedrooms and a second full bath complete the second level. The rest of the interior is ready for your personal touch, giving you the chance to update and build equity.Key systems have been updated:- Both HVAC systems (Trane) replaced (2012/2013)- Gas Hot Water Heater (Rheem) (2022)- Replacement windows throughoutOutside, the owner invested heavily in the landscaping: vibrant flower beds, concrete walkways, a koi pond, a rock fountain, and landscape lighting that makes evenings special. Relax on the large, freshly painted deck or unwind in the hot tub under the pergola. A custom wood bridge crosses the natural drainage channel to a storage shed, creating a low-maintenance, garden-style backyard designed for enjoying rather than mowing.Sidewalks run throughout the neighborhood, and community amenities are just 0.2 miles away, including a pool, clubhouse, pickleball/tennis courts, and a playground! Quick access to I-77 and I-485 puts all of Charlotte within easy reach. This is an estate sale, and probate has been cleared.
Property Features
Property Type: Residential - Single Family
Fenced: Yes
Garage: 2 car attached
Heating: Central, Forced Air, Natural Gas
Home Style: Traditional
Lot Size: 0.26 Acres
Roof Type: Architectural Shingle
Year Built: 1995
Amenities
Attic Stairs Pulldown
Breakfast Bar
Built-in Features
Cable Prewire
Garden Tub
Pantry
Walk-In Closet(s)
Hot Tub
Outdoor Shower
Feature Descriptions
Appliances: Dishwasher, Disposal, Electric Range, Gas Water Heater, Ice Maker, Microwave, Refrigerator with Ice Maker, Washer/Dryer
Community Features: Clubhouse, Outdoor Pool, Pickleball, Playground, Sidewalks, Street Lights, Tennis Court(s)
Days on Site: 34
Exterior: Hardboard Siding
Fireplace: Living Room
Flooring: Carpet, Tile, Wood
Foundation: Crawl Space
HOA Fee: $155/ Quarterly
Horse Amenities: None
Hot Tub: Yes
Laundry: Electric Dryer Hookup, Mud Room, Main Level
Lot: Level, Private
Lot Dimensions: 166x70x163x70
Other Equipment: Network Ready
Other Structures: Shed(s)
Parcel#: 025-213-68
Parking: Driveway, Attached Garage, Garage Faces Front, Keypad Entry
Patio/Porch: Deck, Front Porch
Sewer: Public Sewer
Utilities: Cable Connected, Electricity Connected, Fiber Optics, Natural Gas, Underground Power Lines, Underground Utilities, Wired Internet Available
Water: Public
Window Features: Insulated Window(s)
Local Schools
High School: Hopewell
Middle School: Francis Bradley
Elementary School: Long Creek
Listed By / Shown By
Listed By
Agency Name: EXP Realty LLC Ballantyne
Agency Contact: 980-221-5152
Shown By
Agent Name: Sally Sutherland
Agent Phone: (704) 577-8352
Agency Title: Lake Norman Realty

Estimate Your Payment
Estimated Payment
$ 2,525.78 per month $2,394.56 Principal & Interest $0.00 Property Tax (data not provided by mls) $131.22 Homeowner's InsuranceChange Payment Information



Based on information submitted to the MLS GRID. All data is obtained from various sources and may not have been verified by broker or MLS GRID. Supplied Open House Information is subject to change without notice. All information should be independently reviewed and verified for accuracy. Properties may or may not be listed by the office/agent presenting the information.” Displays of minimal information (e.g. “thumbnails”, text messages, “tweets,” etc., of two hundred (200) characters or less) are exempt from this requirement but only when linked directly to a display that includes all required disclosures. For audio delivery of listing content, all required disclosures must be subsequently delivered electronically to the registered consumer performing the property search or linked to through the devices application.
Listings courtesy of Canopy MLS as distributed by MLS GRID.
DMCA Notice:
The Digital Millennium Copyright Act of 1998, 17 U.S.C. § 512 (the “DMCA”) provides recourse for copyright owners who believe that material appearing on the Internet infringes their rights under U.S. copyright law. If you believe in good faith that any content or material made available in connection with our website or services infringes your copyright, you (or your agent) may send us a notice requesting that the content or material be removed, or access to it blocked. Notices must be sent in writing by email to DMCAnotice@MLSGrid.com. “The DMCA requires that your notice of alleged copyright infringement include the following information:
(1) description of the copyrighted work that is the subject of claimed infringement;
(2) description of the alleged infringing content and information sufficient to permit us to locate the content;
(3) contact information for you, including your address, telephone number and email address;
(4) a statement by you that you have a good faith belief that the content in the manner complained of is not authorized by the copyright owner, or its agent, or by the operation of any law;
(5) a statement by you, signed under penalty of perjury, that the information in the notification is accurate and that you have the authority to enforce the copyrights that are claimed to be infringed; and
(6) a physical or electronic signature of the copyright owner or a person authorized to act on the copyright owner’s behalf. Failure to include all of the above information may result in the delay of the processing of your complaint.
Privacy Policy / DMCA Notice / ADA Accessibility


This site is hosted, designed and copyright
© 1994 - 2026 by
Delta Media Group, Inc. -- Patent Pending --
9014 Pickering Grove Lane | MLS# 4420257
This single family home located at 9014 Pickering Grove Lane, Charlotte, NC 28216 is currently listed for sale with an asking price of $449,900. This property was built in 1995 and has 5 bedrooms and 2 full and 2 partial baths with 2514 sq. ft. Pickering Grove Lane is located in the Wedgewood North subdivision. Search Wedgewood North real estate on sallys.lakenormanrealty.com today.